Decor Home and Garden

Decorating, plants and landscaping ideas for every home

Tag: kitchen lighting

  • Small Kitchen Ideas: Smart Ways to Organize and Add Style

    Small Kitchen Ideas: Smart Ways to Organize and Add Style

    The best small kitchen ideas prove that a compact kitchen can be just as pleasant as a large one — and often more practical, because everything is within arm’s reach. The challenge is balancing three things that compete for the same space: work surface, storage and personality.

    In this guide, you will see how to sort out your workflow before decorating, make the most of your walls, choose colors and lighting, and turn everyday objects into part of the decor. The ideas work for closed kitchens, galley kitchens and kitchens that open onto the living room.

    Before you decorate, organize your workflow

    Kitchen decor only works once the way you use the room is sorted out. Watch how you cook: where you set down the groceries, where you chop, where the pots and spices live. The classic arrangement connects the sink, stove and refrigerator along a short, unobstructed path, with clear counter space between them.

    • Keep a stretch of counter empty next to the stove — that is where the food actually gets prepped.
    • Store things near where you use them: pots close to the stove, glasses near the sink or fridge, spices within reach of whoever is cooking.
    • Keep only your everyday items handy. Baking pans, party platters and rarely used appliances can go up high or to another room.
    • Plan for trash: a bin under the sink, ideally with a separate compartment for recyclables, keeps bags off the floor and frees up room to move around.

    This exercise usually frees up more space than any organizer could. And if you plan to touch gas, water or electrical lines, always hire licensed professionals.

    Use your walls: vertical storage

    When floor space is scarce, the answer lies in height. Well-used walls get things off the counter and make the whole kitchen feel lighter.

    Cabinets up to the ceiling

    Upper cabinets that run all the way to the ceiling eliminate that awkward gap that only collects dust, and they add extra room for items you use occasionally. In light colors, they practically blend into the wall and never feel heavy.

    Open shelving

    Replacing some of the upper cabinets with shelves makes the room feel airier and shows off pretty dishes and jars. The secret is to stay organized and display pieces you use often: that way they circulate, get washed regularly and don’t collect grease. Near the stove, stick with closed doors.
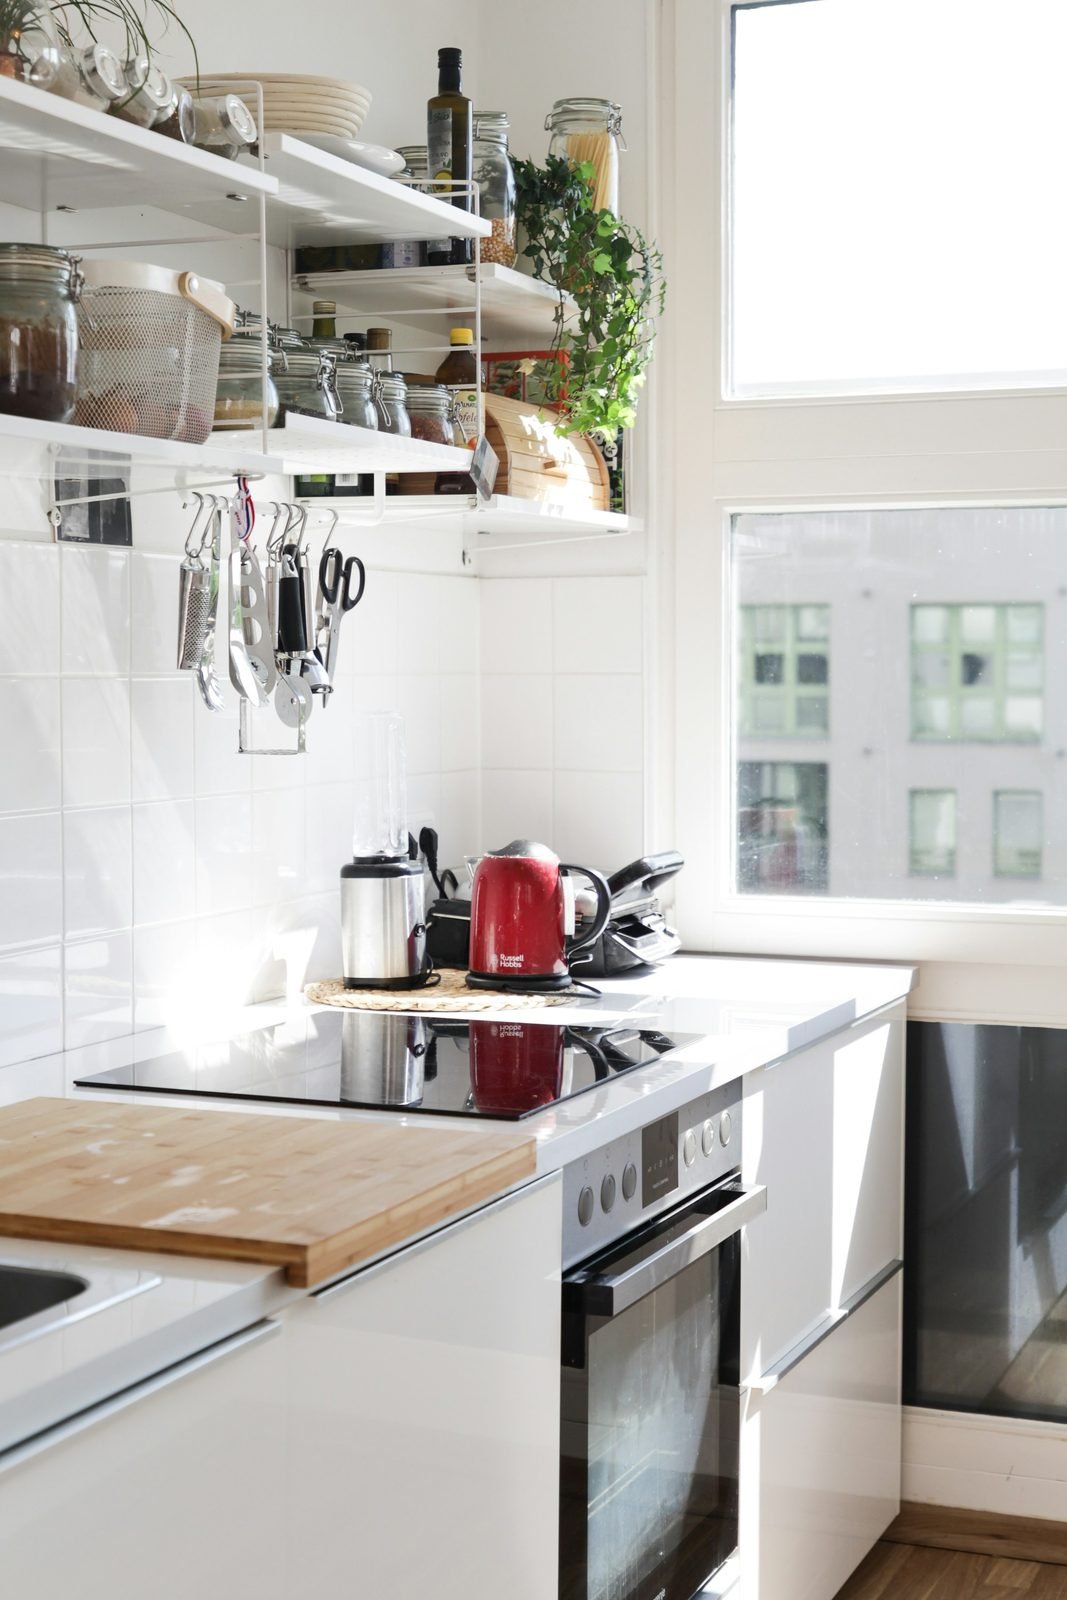
    Small, bright kitchen with open shelves, glass jars, hanging utensils and a cooktop next to the window
    Open shelves and hanging utensils free up the countertop. Photo: Julia / Unsplash

    Rails, hooks and bars

    A metal rail on the backsplash wall holds ladles, spatulas, dish towels and even small pots of herbs. Magnetic knife strips free up drawer space, and hooks under the cabinets hold mugs. With just a few holes, your usable space multiplies.
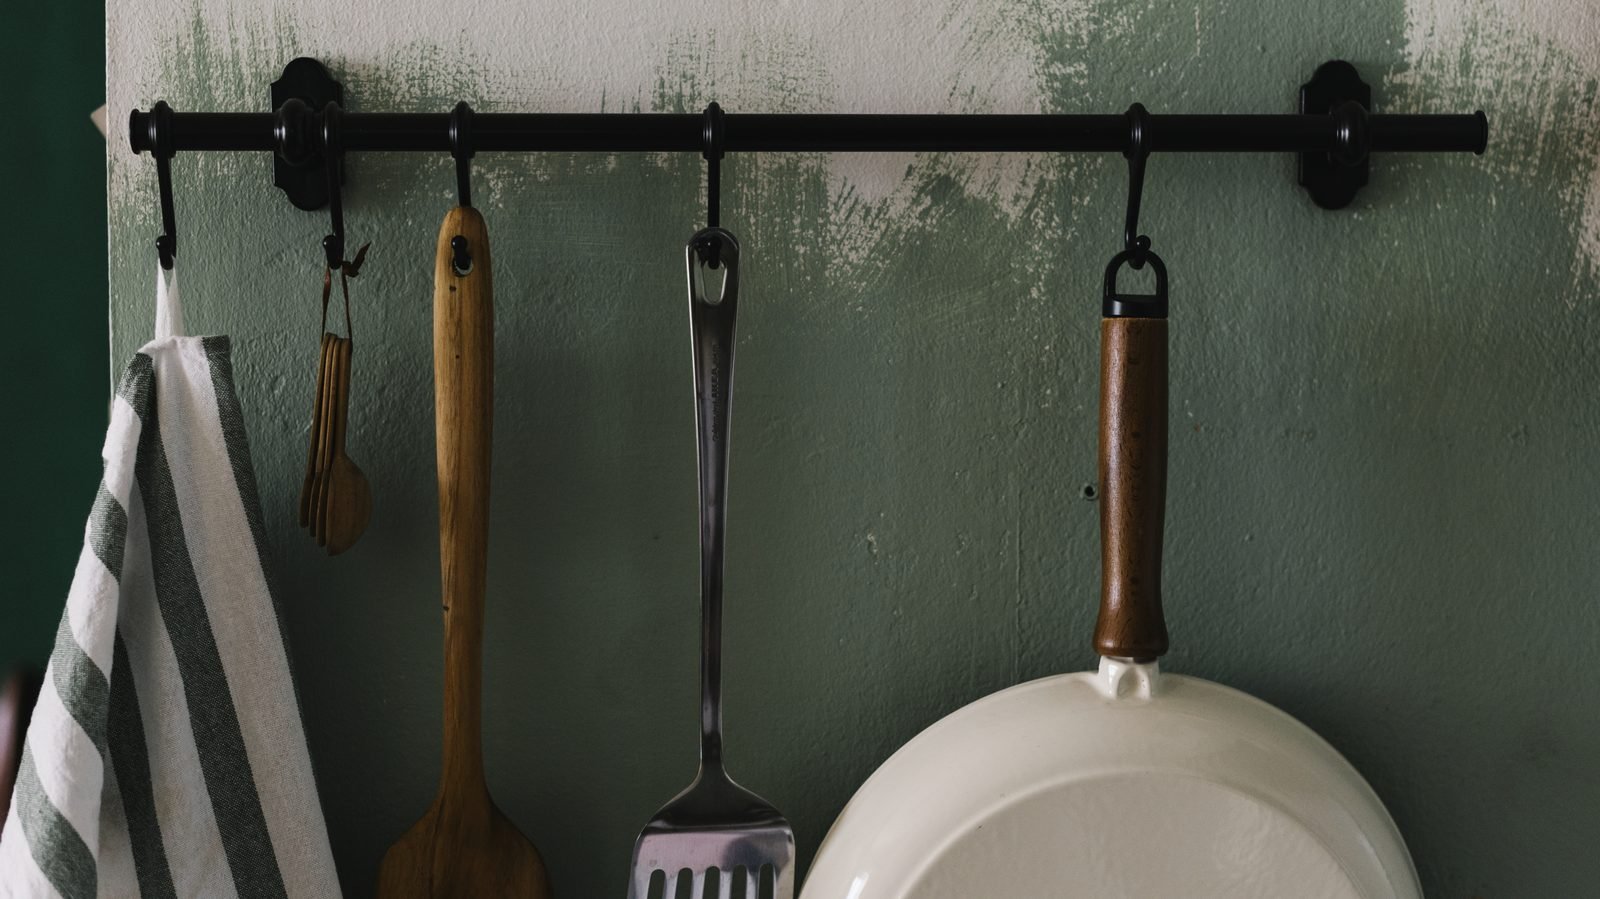
    Black rail mounted on a green wall with a wooden spoon, spatula, dish towel and skillet hanging from it
    A simple rail organizes utensils and decorates at the same time. Image: rawpixel.com / Freepik

    Colors and finishes that open up the space

    Light, smooth surfaces reflect light and make the kitchen brighter. White, off-white, pale gray and light wood are safe choices, but not the only ones. A great option for small spaces is to use color only on the lower cabinets — green, blue, yellow or terracotta — and keep the uppers light. The room gains personality without feeling heavy.

    • Low-profile hardware, such as integrated finger pulls, edge pulls or push-to-open doors, gives the cabinetry a cleaner look.
    • A countertop and backsplash in similar tones reduce the number of “lines” in the room.
    • Easy-to-clean finishes, like washable paint and tile with minimal grout, are essential near the stove and sink.
    • A fabric curtain instead of doors under the sink is a simple, charming solution for tight budgets — as long as the fabric is easy to wash.
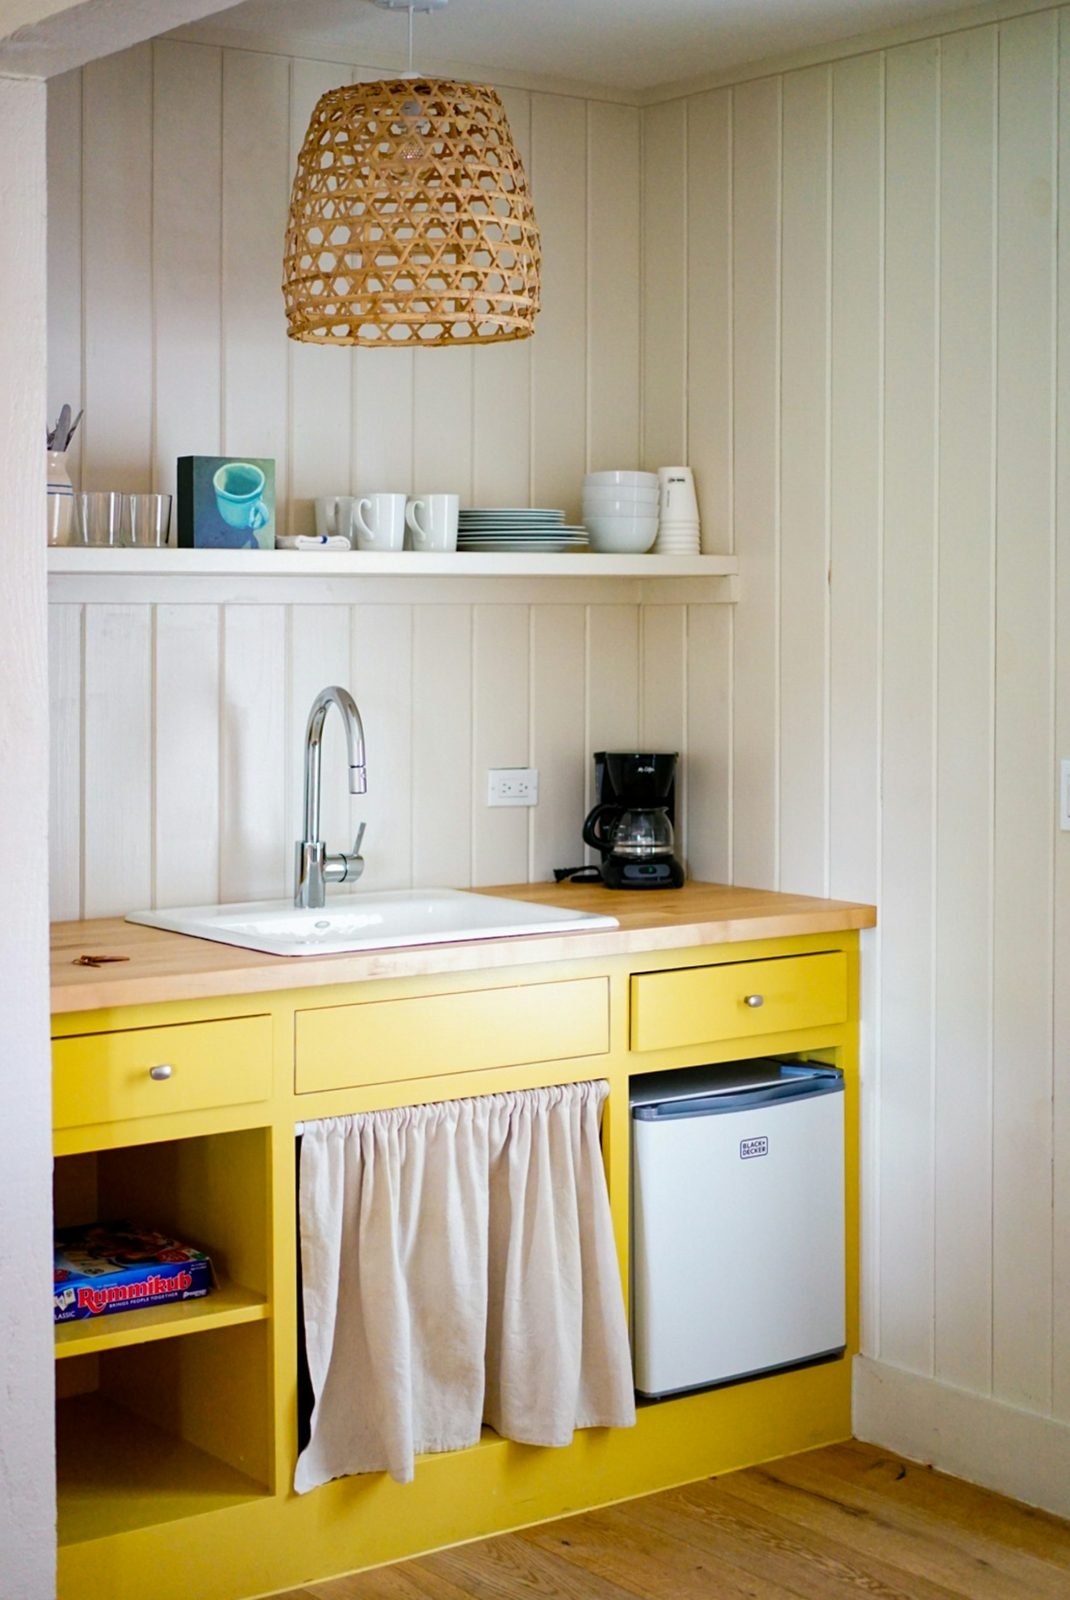
    Compact kitchenette with a yellow cabinet, a fabric curtain under the sink, a shelf with dishes and a natural-fiber pendant light
    Color on the lower cabinets and a fabric curtain add personality on a small budget. Photo: Megan Bucknall / Unsplash

    If your kitchen is open to the living room, plan the palette together with the rest of your home. Our living room color ideas can help you create that continuity.

    Lighting: the detail that changes your routine

    With a single bulb in the center of the ceiling, your own body casts a shadow on the counter while you chop. That’s why a small kitchen benefits from two layers of light:

    • General lighting that is even and neutral in tone, so you can see the true colors of food and clean with ease;
    • Task lighting under the upper cabinets, with LED channels or strips, shining directly on the prep area.

    If your kitchen gets natural light, make the most of it: keep the windowsill clear of clutter and choose light curtains or pale blinds that filter the sun without darkening the room.

    Over peninsulas and in open-plan kitchens, a pendant above the counter creates a focal point and helps visually separate the spaces. Any new installation should be done by a licensed electrician. To learn how to combine different types of light throughout your home, see our guide to home lighting design.

    Solutions by effort and impact

    Not every improvement requires a remodel. The table below helps you decide where to start. Costs are only relative and vary widely depending on where you live, the size of the kitchen and the finishes you choose.

    Solution Construction needed? Relative cost Best for
    Wall rails and hooks No, just a few holes Low Freeing up the counter
    Cabinet organizers and matching containers No Low Making the most of existing cabinets
    Peel-and-stick decals over tile No Low Testing a style or decorating a rental
    Open shelves Minor installation Low to medium Lightening the upper wall
    Painting the cabinets No, but requires prep Low to medium Refreshing without replacing anything
    Under-cabinet LEDs Electrical work Medium Improving the prep area
    Custom cabinets up to the ceiling Carpentry High Gaining storage
    Replacing the tile Yes High A complete change of style

    Open-plan kitchens: connecting with the living room

    In compact apartments, the kitchen often opens onto the living room. In that case, it becomes part of the social space’s decor and deserves the same attention.

    • Repeat a color, wood or metal from the living room in the kitchen.
    • Use a counter with stools as a transition: it works for quick meals and can replace a dining table in very small spaces.
    • Choose visible appliances and utensils in colors that suit your palette.
    • Keep the countertop as clear as possible, since it can be seen from anywhere in the living room.

    Decor that works: useful objects on display

    In a small kitchen, every object on display should either serve a purpose or tell a story. Wooden cutting boards leaning against the wall, glass jars of grains, a beautiful fruit bowl and a set of mugs create a living decor that changes as you use it.

    Fresh herbs in pots near the window add fragrance and charm. Basil (Ocimum basilicum), for example, is listed as non-toxic to dogs and cats by the ASPCA (American Society for the Prevention of Cruelty to Animals). Before bringing other species into a home with pets, it’s worth checking their toxicity first.

    Textiles count too. A washable, non-slip rug in front of the sink, dish towels in the same palette and a pretty tablecloth soften a room full of hard surfaces, and they can be changed with the seasons.

    Finally, remember that less is more: choose one or two focal points — a shelf, the window or the counter — and let the rest breathe.

    Frequently asked questions

    What is the best color for a small kitchen?

    Light shades on the largest surfaces, like the walls and upper cabinets, increase the sense of space. For personality, add color to the lower cabinets, a band of tile or your accessories.

    Does open shelving get dirty quickly?

    It collects more dust and grease than a closed cabinet, especially near the stove. Use it for everyday items, install it away from the cooking zone and keep your range hood well maintained.

    Can you fit a table in a small kitchen?

    Yes. Compact round tables, wall-mounted drop-leaf tables and counters with stools that tuck underneath take up little space and handle quick everyday meals.

    How do you decorate a small kitchen in a rental?

    Stick to removable solutions: organizers, peel-and-stick decals (tested first), rails that need only a few holes and new cabinet hardware, keeping the originals. Check your lease, get written permission from your landlord, and find more ideas in our guide to renter-friendly decorating.

    Conclusion

    A well-decorated small kitchen comes from a balance of organization and warmth: a smooth workflow, well-used walls, well-placed lighting and a few objects chosen with care. Start with the simple changes and build from there as you feel the difference in your routine.

    What is the biggest challenge in your kitchen right now? Tell us in the comments and share the solutions that have worked for you.

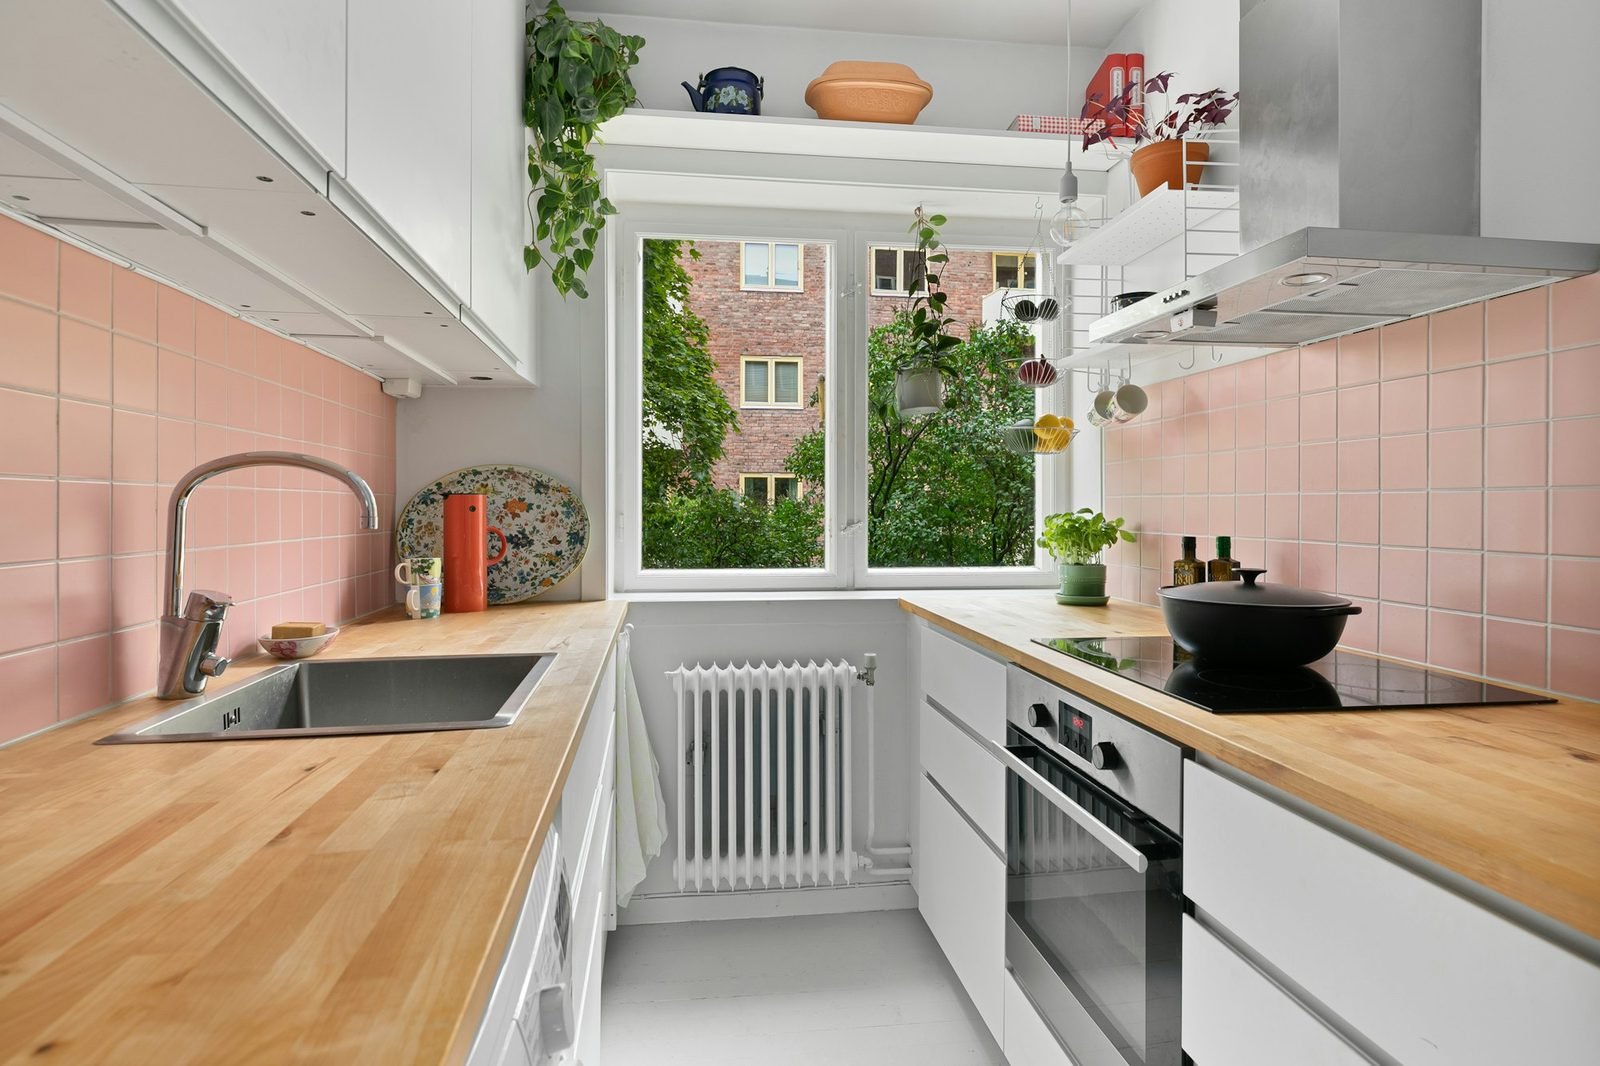
    Featured image: Photo: Alex Tyson / Unsplash
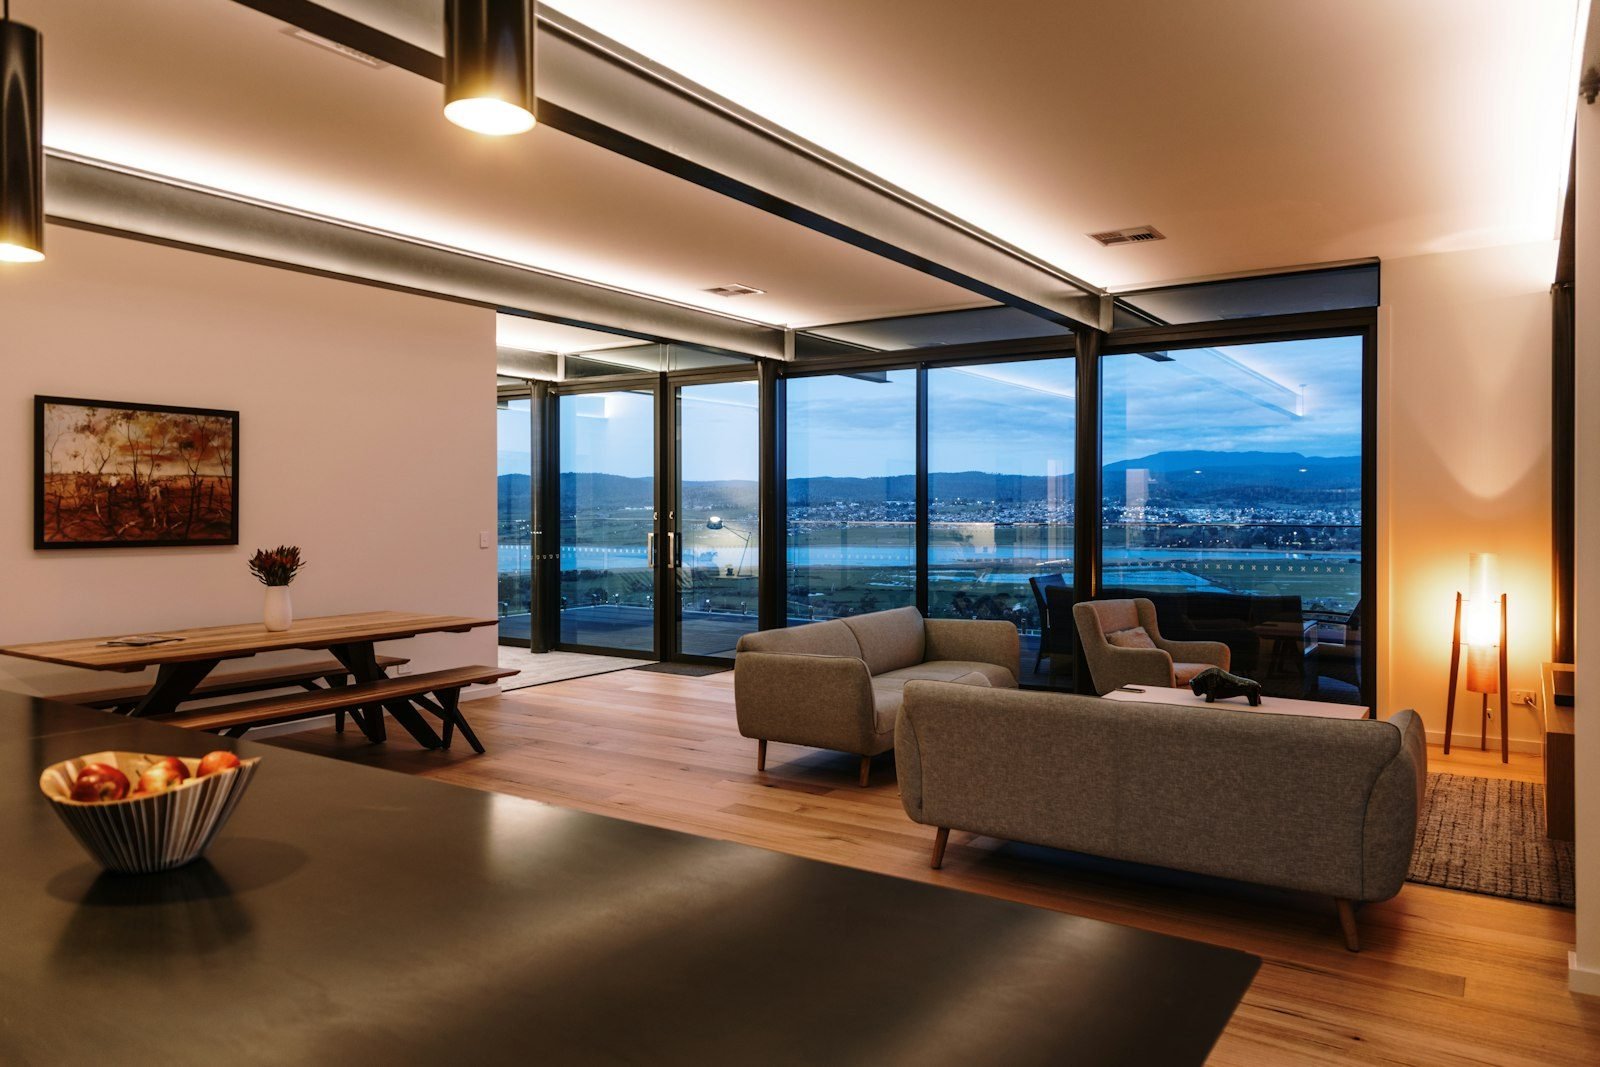
  • Home Lighting Design: A Complete Room-by-Room Guide

    Home Lighting Design: A Complete Room-by-Room Guide

    Good home lighting design changes the way you experience your home. The same living room can feel cold and dull or warm and sophisticated depending solely on where the light sources are, the color of the bulbs and how they work together. And unlike a full renovation, adjusting your lighting usually takes very little construction work.

    In this guide, we explain in practical terms the concepts that architects and lighting designers use every day, such as layers of light, color temperature and CRI, and show what works in each room. That way, you can talk more confidently with the professional who will carry out the project, or plan small changes on your own.

    The three layers of light

    Many homes rely on a single central ceiling fixture, which lights everything flatly and leaves shadows in the corners. A well-planned scheme works with layers that can be switched on separately, depending on the moment.

    Ambient lighting

    This is the foundation: it lets you move around and see the room safely. It can come from flush-mount ceiling lights, recessed downlights, track lighting or cove lighting that bounces light off the ceiling. The idea is to spread light evenly, without very dark areas.

    Task lighting

    This is focused light wherever you do something specific: the kitchen counter, the desk, the bathroom mirror, the reading chair. It needs to be brighter and well positioned so it doesn’t cast shadows over whatever you’re doing.

    Accent and decorative lighting

    This layer highlights textures, artwork, plants and objects, and it creates atmosphere. It includes LED strips in niches and cabinetry, low step or path lights, wall sconces and table lamps. It’s the layer that adds depth and makes a home feel welcoming at night.

    In practice, having separate circuits for each layer and, where possible, dimmers compatible with your bulbs lets you create different scenes: bright light for cleaning, medium light for entertaining and low light for watching a movie.

    Color temperature: what kelvin means

    Color temperature, measured in kelvin (K), describes the tone of the light, from yellowish to bluish. It has nothing to do with brightness or energy use: the amount of light is given in lumens, and power consumption in watts. That’s why it pays to read the packaging carefully.

    Temperature Appearance Where it usually works
    2700K Warm white, yellowish Living rooms and TV rooms, bedrooms, relaxation areas
    3000K Warm white, slightly crisper Dining rooms, bedrooms, powder rooms, accent lighting
    4000K Neutral white Kitchens, bathrooms, laundry rooms, home offices
    6000K to 6500K Cool white, bluish Utility areas and workspaces that demand focus

    As a general rule, warm light (up to 3000K) suits bedrooms, living rooms, dining rooms and TV rooms, while bathrooms, kitchens and laundry areas can take neutral or cool light. More important than following the table to the letter is consistency: mixing bulbs of different color temperatures in the same room tends to make the space look mismatched.

    CRI: why color accuracy matters

    CRI (color rendering index) indicates how faithfully a light source reveals the colors of objects, on a scale of 0 to 100. Natural daylight outdoors is the benchmark, with a CRI of 100. The lower the number, the duller or more artificial colors look.

    • CRI between 80 and 90: a common range for bulbs in homes, hotels and offices, and suitable for general use around the house.
    • CRI of 90 or higher: helps you notice subtle differences in color. It’s worth it in walk-in closets, makeup vanities, kitchens, studios and on walls with artwork.

    CRI also affects how your decor comes across. A carefully painted wall can look lifeless under a low-CRI bulb. If you’re choosing paint, test the samples under the final lighting; our guide to living room color ideas includes a checklist for exactly that.

    Lighting room by room

    Living room and TV room

    Combine soft ambient light, such as cove lighting or spotlights aimed at the walls, with table lamps and floor lamps. Avoid spotlights pointed at the sofa or reflecting on the TV screen. Soft, indirect light behind or beside the TV wall tends to ease the contrast between the screen and its surroundings, making movie night more comfortable.

    Dining room

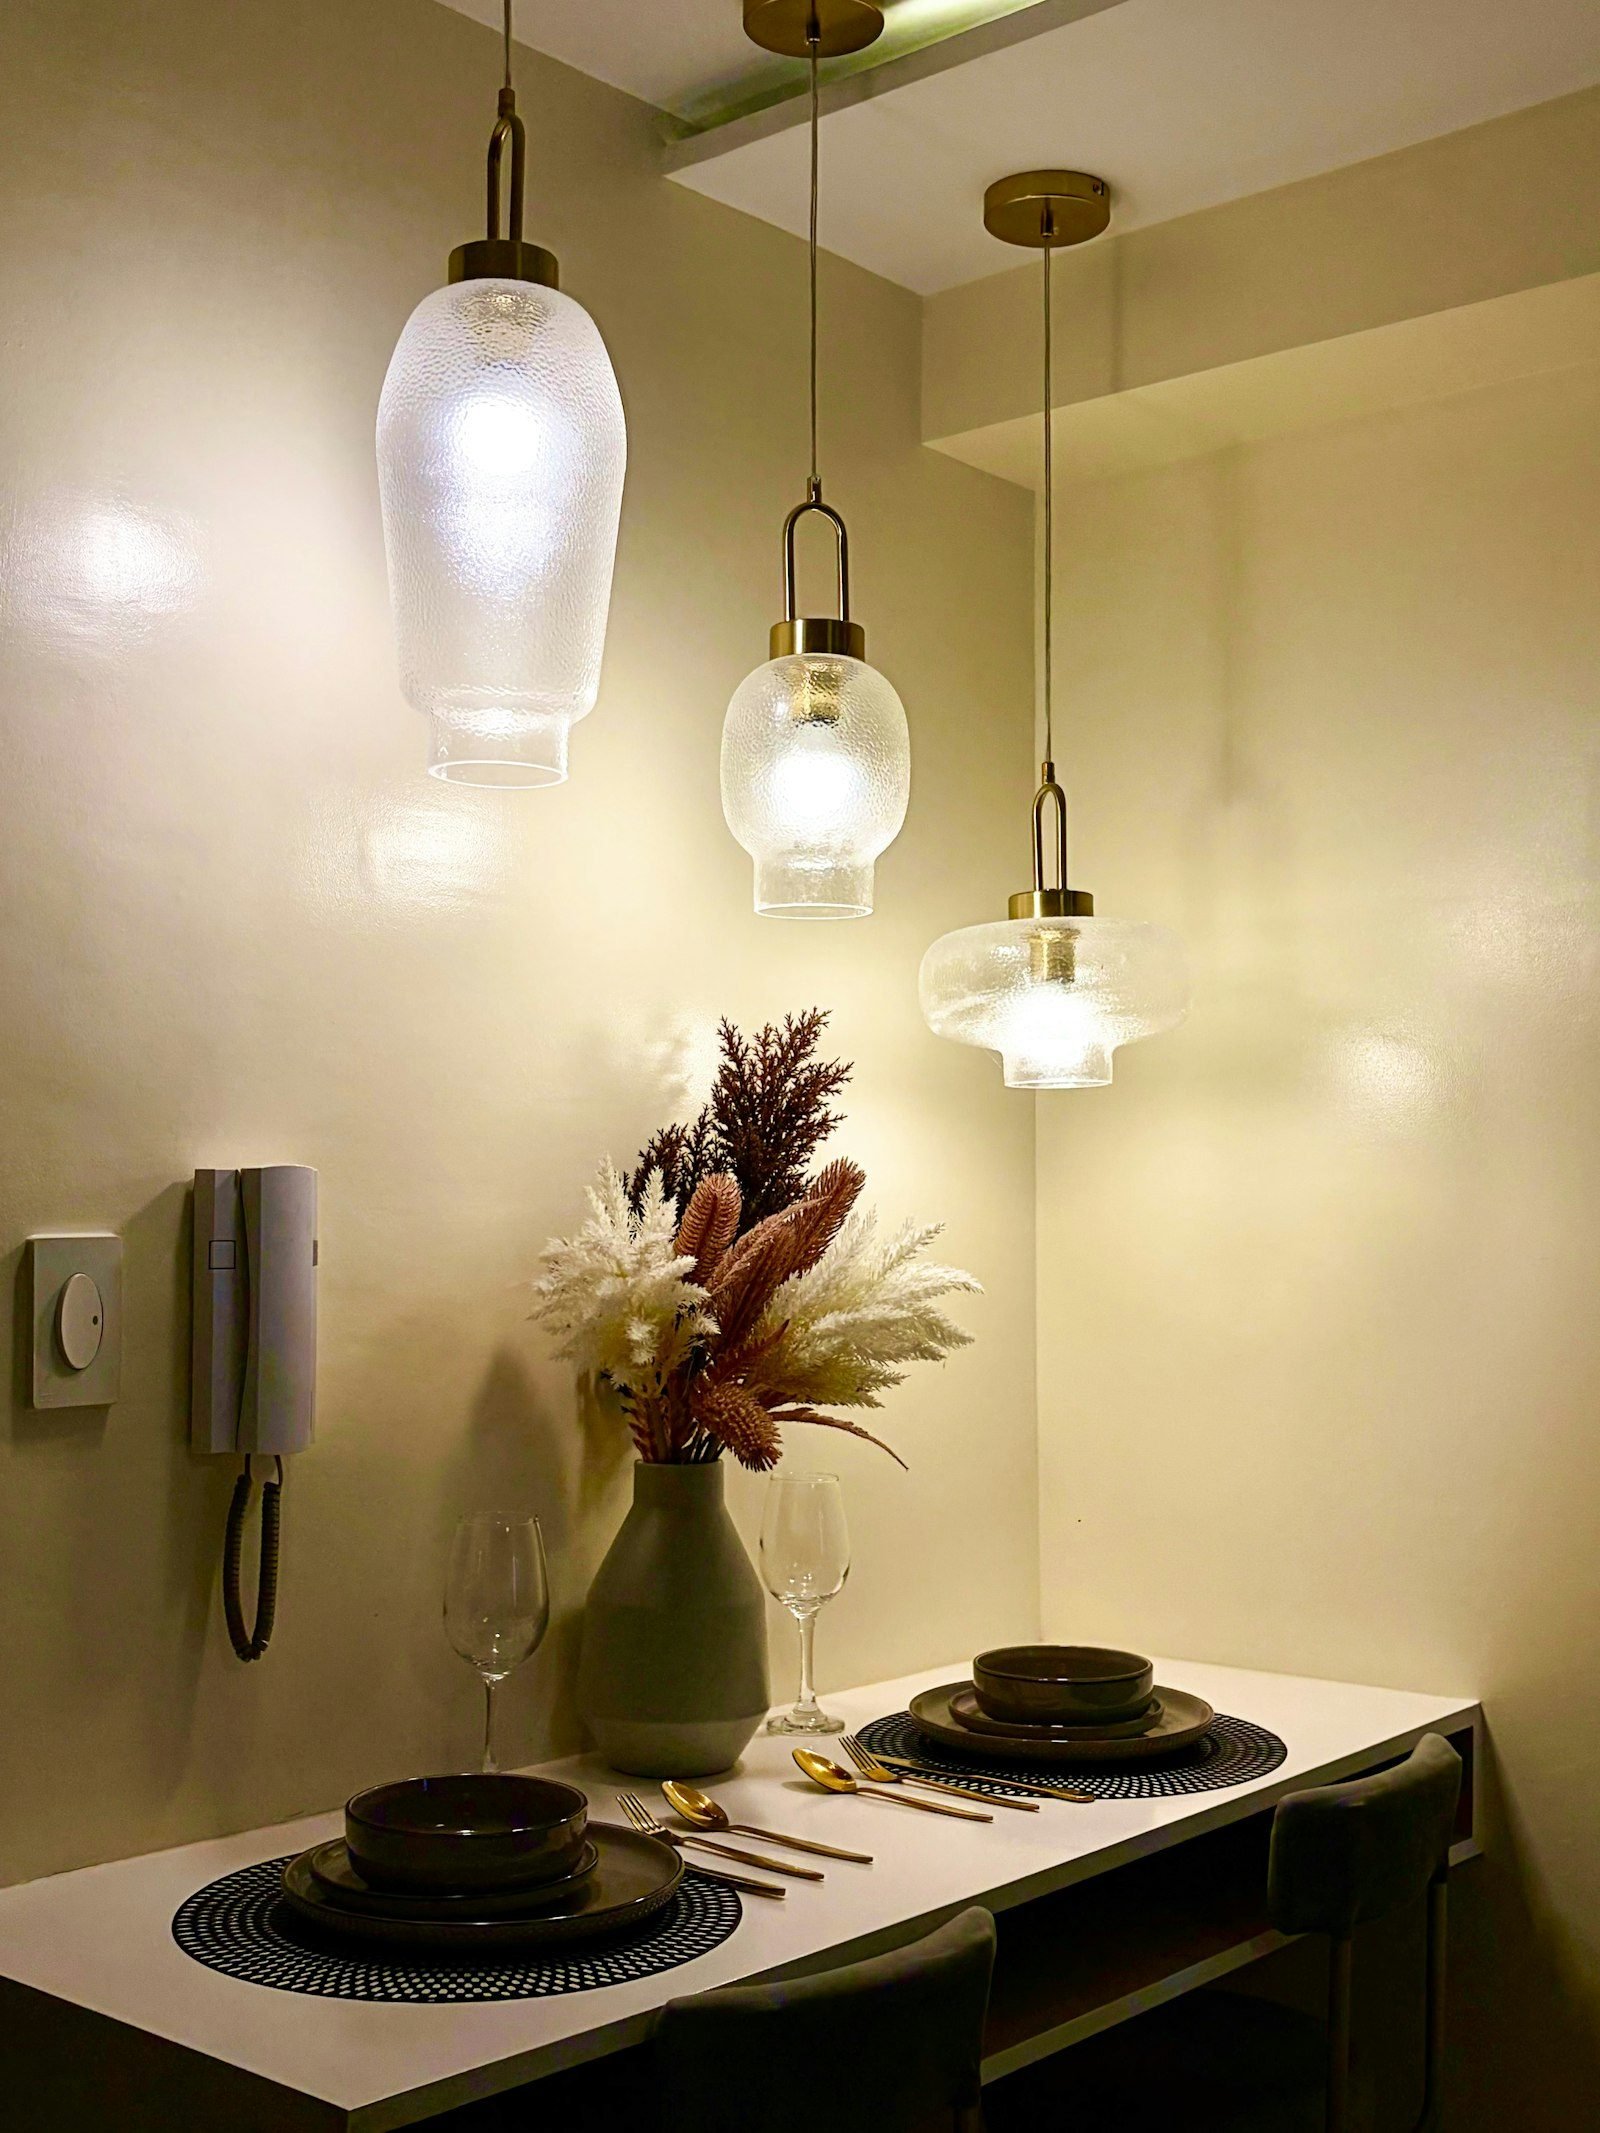
    The pendant over the table is the centerpiece. It should light the tabletop without glaring into the eyes of anyone seated, and the width of the fixture (or the group of pendants) should be in proportion to the size of the table. Warm, dimmable light flatters food and makes dinner more pleasant.

    Three glass pendant lights with a warm glow over a small dining table set against the wall
    Pendants hung at different heights create a focal point over the table. Photo: Remuel / Unsplash

    Kitchen

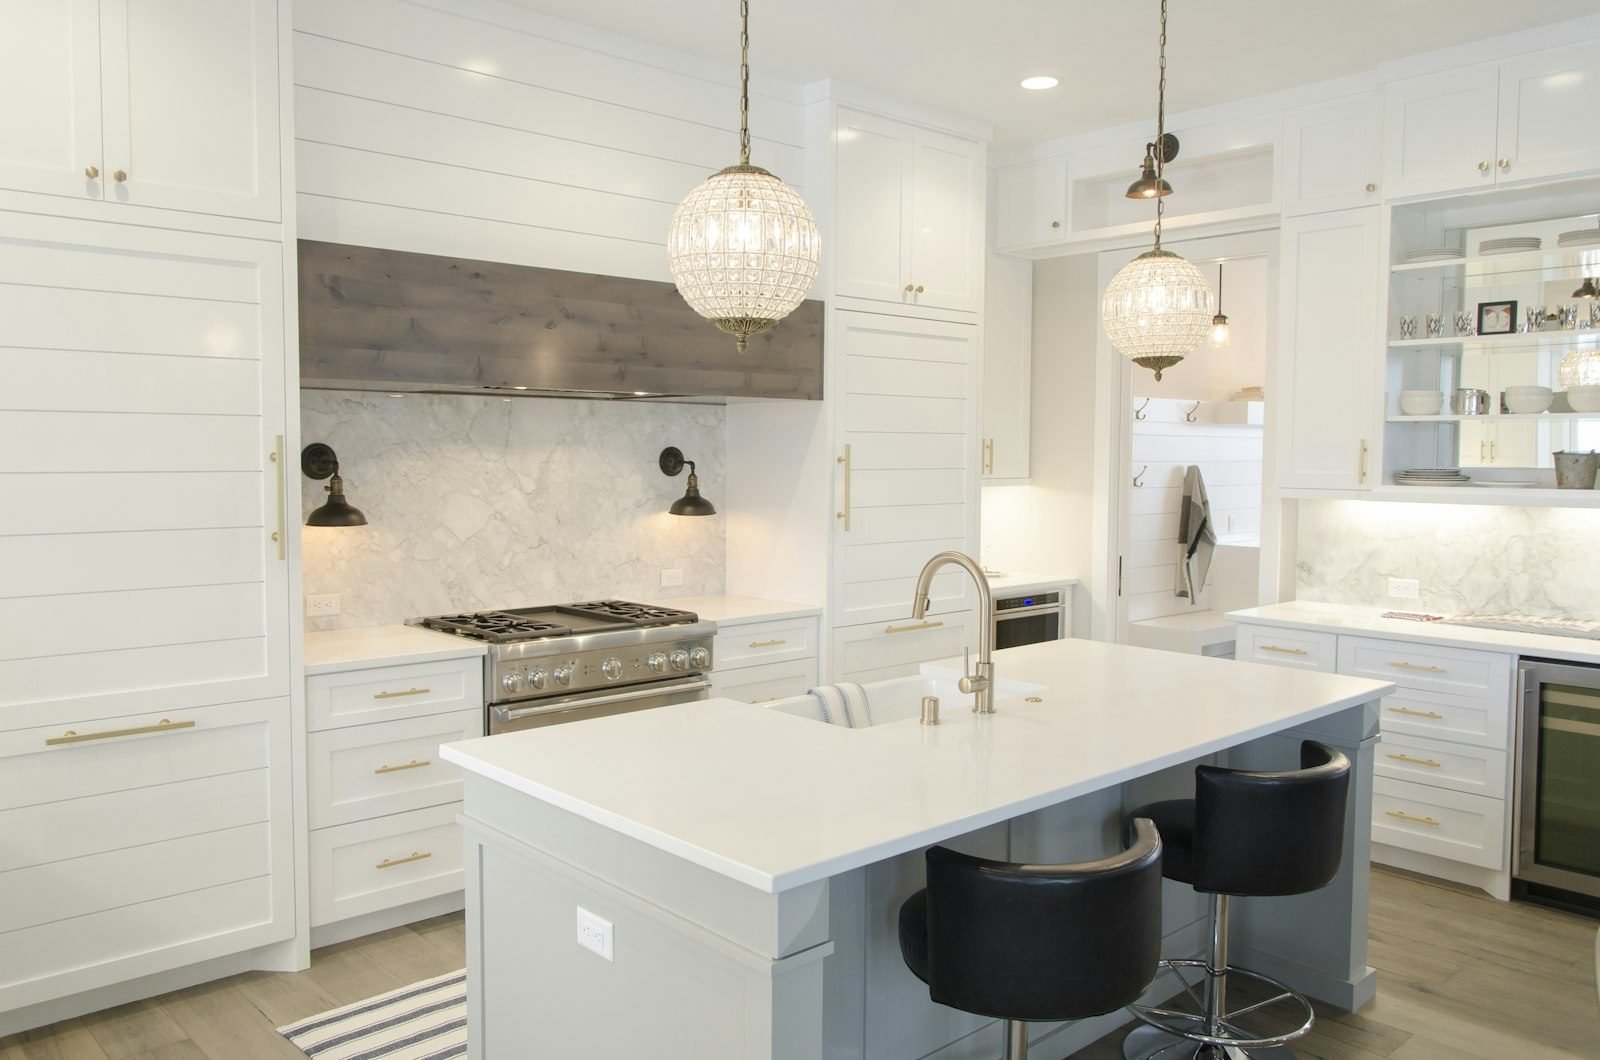
    Here, task lighting is essential. LED strips or channels under the upper cabinets light the countertop without your head casting a shadow, which is exactly what happens with a single central fixture behind you. Pendants over the island or breakfast bar complete the scheme. For more ideas for compact spaces, see our article on small kitchen ideas.

    White kitchen with crystal pendant lights over the island, recessed ceiling spotlights and under-cabinet lighting
    Recessed spots, pendants and under-cabinet lights: three layers working together. Photo: Aaron Huber / Unsplash

    Bedroom

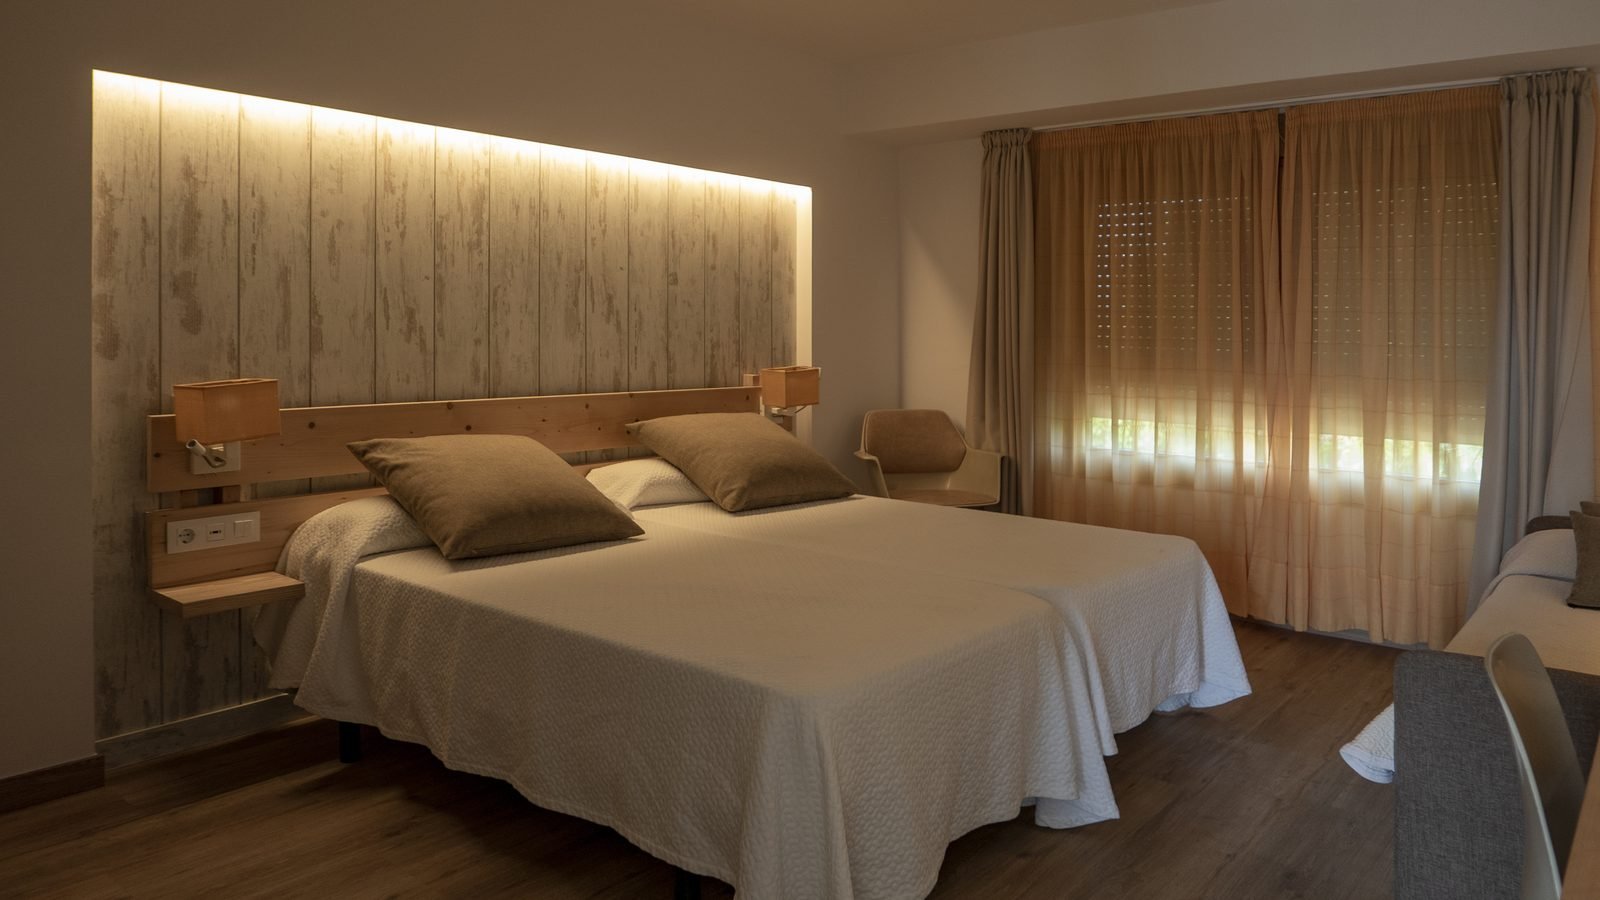
    Prioritize warm, indirect light. An LED strip behind the headboard or in a ceiling cove creates soft ambient light, and wall sconces or adjustable lamps take care of reading without disturbing a partner who wants to sleep. Three-way switches at the door and by the bed save you from getting up in the dark. Find more inspiration in our guide to master bedroom decorating ideas.

    Bedroom with an LED strip built in above a wooden headboard, reading lights and light-colored curtains
    Indirect light at the headboard and individual reading lights. Image: wirestock / Freepik

    Bathroom

    The most important spot is the mirror: light from the front or the sides illuminates your face evenly, while a spotlight directly overhead creates shadows under the eyes. Neutral light with a high CRI helps with makeup and shaving. In wet areas, use fixtures rated for damp or wet locations.

    Home office

    Pair good ambient light with a desk lamp placed on the side opposite your writing hand, and avoid glare on the screen. Neutral light, around 4000K, supports concentration. If you’re setting up a dedicated workspace, a lighting professional can help you size the light for the work area.

    Checklist for planning your home lighting

    • List the activities that happen in each room before choosing fixtures.
    • Plan at least two layers of light per room, on separate circuits.
    • Pick one color temperature per room and keep all the bulbs matching.
    • Compare bulbs by lumens, not by watts.
    • Choose a CRI of 80 or higher, and 90 or higher wherever color matters.
    • Make sure a bulb is dimmable before installing a dimmer.
    • Avoid light shining directly into people’s eyes, especially over the sofa, the bed and the dining table.
    • Follow local electrical codes and hire a licensed electrician for any change to your wiring.

    That last item deserves emphasis: new fixtures, coves and circuits require properly sized wiring and circuit protection, and mistakes can cause overloads or a risk of electric shock. And from a real estate perspective, well-planned lighting is also one of the details that adds the most appeal to a home during showings, because it makes rooms look larger and better finished.

    Frequently asked questions

    Do I need a professional to design my home lighting?

    For new builds and larger renovations, yes: architects and lighting designers integrate the light with the layout and the cabinetry. To swap bulbs or add lamps, you can apply the principles in this guide yourself. Any change to the electrical installation should always be left to a licensed electrician.

    What’s the best color temperature for a living room?

    For living rooms and TV rooms, warm light between 2700K and 3000K is usually the best choice, because it creates a cozy, relaxing atmosphere.

    Can I use cool white light at home?

    You can, but in specific areas such as the laundry room and the garage. In living rooms and bedrooms, cool light tends to make the space feel impersonal at night.

    What does CRI mean on a light bulb package?

    It stands for color rendering index, measured on a scale from 0 to 100. The closer to 100, the more natural colors look under that light.

    Conclusion

    Effective home lighting design comes from combining layers of light, a consistent color temperature and bulbs with good color rendering, always planned around the daily routine of the people who live there. Which room in your home needs new light the most? Tell us in the comments, and take a look at our guide to living room color ideas.

    Featured image: Photo: S.Group Official / Unsplash